Showing posts with label Luschwitz. Show all posts

14 October, 2010

Mid Week House Snoop...Architectural History.


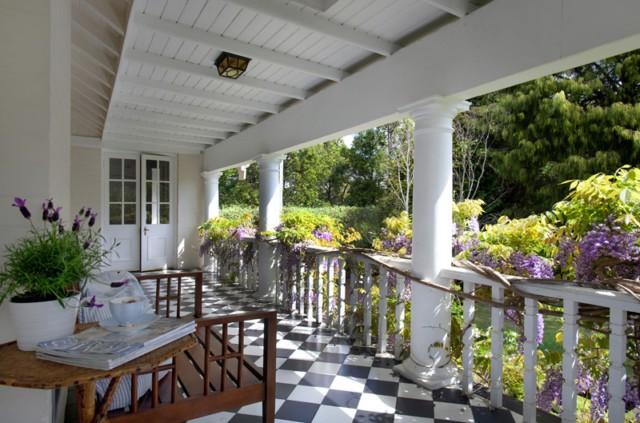
This is a beautiful, stylish & elegant home, "Talagow" Circa 1896, and is located in one of my favourite suburbs, Turramurra, on Sydney's Upper North Shore. Nothing says more amazing than the price guide of E.O.I. [expression of interest]. As my Mum always says 'If you have to ask - you probably can't afford it'! Architecturally designed by Arthur Stanton-Cook (1857-1932) an impressive home that is carefully considered in each design aspect. During the late 1930's early 40's at Sydney University, the architecture faculty was still in the main quadrangle, in the attic studios of the western range terminated by the impressive bulk of the old Fisher Library. This major work of the Gothic Revival had been supervised by Arthur Stanton Cook (1857-1932), as First Assistant Government Architect to Walter Liberty Vernon in the first decade of the century.
Arthur's grandson [from his daughter] Harry Howard [1930 - 2000] followed in his grandfather's celebrated architectural footsteps, only in the landscape kind, after graduating from architecture at Sydney University he went on to complete some of Sydney's and Australia's best landscape [public]works. The sculpture garden at the National Gallery of Australia in Canberra is his design, as is the landscape setting of the High Court. Together they form one of the great works of 20th-century landscape architecture in Australia and are a fitting memorial to Harry Howard.
Worthy of this week's Palatial Living's Mid Week House Snoop... Take a look at "Talagow", I'm ready to take afternoon tea on the front top verandah! S x


Agent's Blurb. Luschwitz
 PREVIEW - "Talagow" Circa 1896. EOI
A Grand landmark residence architect designed by Arthur Stanton - Cook , located in an absolute prime walk rail, shops and schools position. Nestled on a private elevated block and set amongst lush, hedged gardens, level lawns, N/S tennis court and fully tiled pool.


Supremely private and secure from the street with wonderful evergreen and deciduous trees creating a sensational impact and sense of arrival. Shady verandas, high patterned ceilings, open fires and impressive entry create a wonderful and impressive ambience
The spacious open rooms and floor plan harmonises perfectly for family living and entertaining on an intimate or a grand scale. Baronial formal and casual living rooms, modern & sophisticated eat in kitchen flow effortlessly to the sunny terrace, court and pool.


5 bedrooms, main en-suite, study/library, formal lounge and separate dining, family room, sunroom, rumpus, cabana , double garaging and so much more


A HOME OF DISTINCTION WITH A CHARM AND FAMILY WARMTH SO RARELY FOUND!!!
Property ID: 2008600590


images via Domain.com.au & Luschwitz

30 September, 2010

House Snoop....Architectural & Retailing History

 A peculiar week where I found it a little tricky to find a home for 'House Snoop' that was Palatial Living worthy - hence a day later in the week for this post... Maybe I was being incredibly picky this week, and maybe I expected more 'wow' homes to be on the market now that 'Spring' real estate is open season! But the good news is that I did find a home that has an incredible history and a Palatial outlook! This magnificent home 'Highlands' in Wahroonga on Sydney's leafy Upper North Shore was built by [John] Horbury Hunt for retailing merchant Alfred James Hordern, and his wife Caroline, and I had to delve into it more...
You see I grew up with tales of Anthony Hordern and the Anthony Hordern's Department store from my Grandmother whose own Grandmother was involved in a family business, J.Robins & Sons [shoe makers of Australian brands Sandler & Red Robins, & now other labels such as Jane Debster etc.] in-turn used to frequent the Sydney society balls with the Hordens, the Grace Brothers and another big retailer of the time The Foy's of Mark Foy's department store. I have an old Horden's powder & hosiery box from my Great Great Grandmother which I keep special old ribbons in. Take a look and see what you think...


Agent's Blurb... Luschwitz
'Highlands' - a fine residence by famed architect John Horbury Hunt
In a whisper quiet east side location just minutes walk to [private schools] Abbotsleigh, Knox, village shops and the train station. Private 3,585M (approx 1 acre) grounds with room for tennis court, pool and plenty of space for children to play. Built for Alfred James Hordern, a retail merchant, and his wife Caroline, Highlands is one of the finest examples of Horbury Hunt"s shingled homes, characterised by recessed verandahs, large timber pillars, fine brick chimney stacks and pyramidal roof lines.
The house features high ceilings, polished timber floors, open fireplaces, a grand staircase and gracious formal rooms. Many original fixtures and fittings are retained, including unique stained glass windows. The original staff quarters now house a modern kitchen, laundry and informal dining area. Other structures on the property include a long shed, extra large two car garage and a wishing well. This well-maintained family home is surrounded by beautiful established gardens and several patios, which offer peaceful, private settings for entertaining and relaxing.
First time offered in over 30 years. A once in a lifetime opportunity to secure a historically significant family home.

Domain.com.au Property ID: 2008227858

Images via Domain.com.au & Luschwitz

LinkWithin

Related Posts with Thumbnails