Showing posts with label North Shore. Show all posts

15 February, 2013

OPEN for Inspection...


So somehow this week in my midst of Verandah & Palatial craziness - I missed my Mid Week House Snoop - that I love simply because I am truly a nosey parker and love sharing it with you!
So instead I have a Palatial Exclusive - 'Open For Inspection' purely due to missing Wednesday and also being Friday everything that anyone wants to organise to see property-wise is open for inspection on Saturday!
[Saturday, 16 Feb 2013 12:00 pm- 12:40 pm]
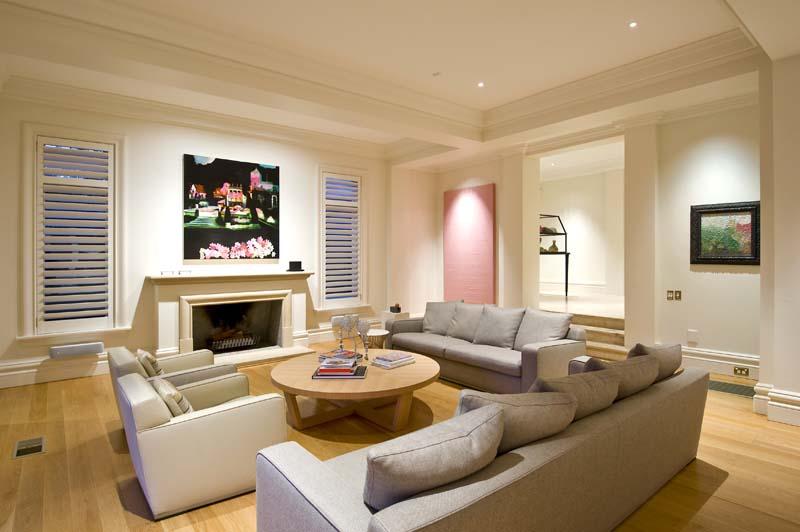
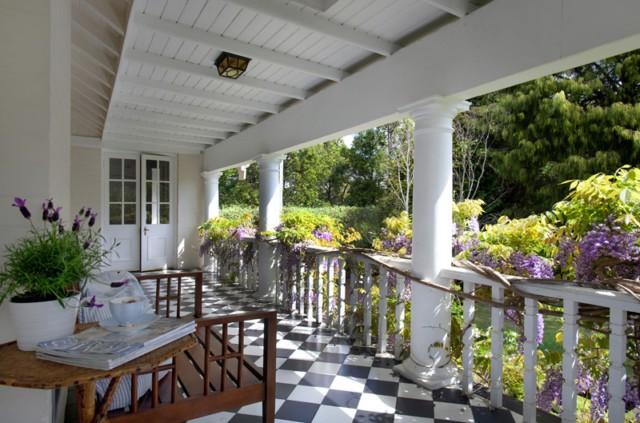
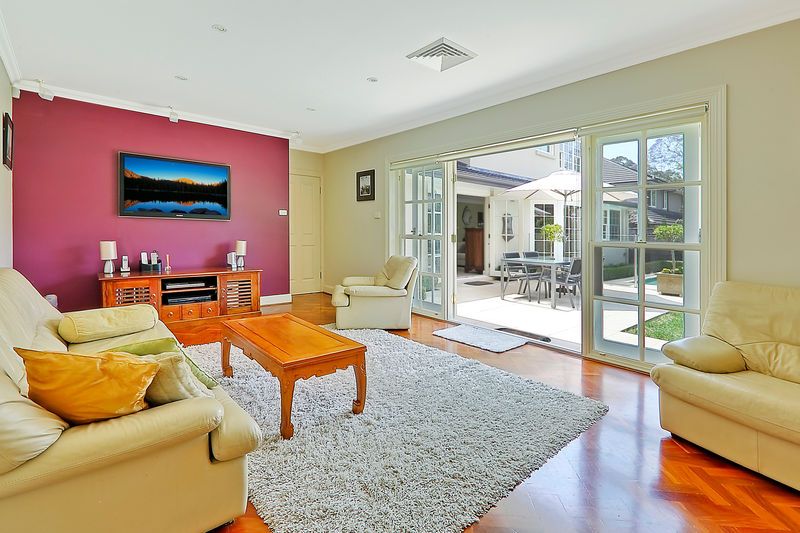
So this pseudo House Snoop - Open for Inspection does not let you down! This is a truly stunning property, worth of Palatial Living standard and not too far from my humble back door. Located in Turramurra on blue ribbon side, Worcester St, it does not disappoint. The owners are even showcasing Palatial Living & Verandah colour schematics [with exception of the media living room  feature wall... although they [the owners] didn't call on me to help them with colour consulting what can I say!]. However looking at the bigger picture the gardens, the home, the position and overall feeling of this gorgeous home is not only stunningly beautiful but quite sublime and ready to make it someones home again. 
A Thank You to Paolo Lorenzutta, Licensee & Principal, from Richardson & Wrench Turramurra [who is also the agent we bought our wonderful Wahroonga local home from] whom I spoke with this week and looking to use my - Verandah Home & Garden Living Solutions styling services across the properties his agency will represent on the North Shore for pre-sale property styling
Looking forward to making a difference in footfall, marketing campaigns, vendor's bottom-line & making someone a gorgeous place to call home x 
Enjoy, 

Agent's Blurb... Richarson & Wrench Turramurra

Contact 
OPEN for INSPECTION:  Saturday, 16 Feb 2013 12:00 pm- 12:40 pm

ELEGANT & STYLISH - BLUE RIBBON EASTSIDE POSITION


This beautiful two storey double brick family home offers space and style and is located in a highly sought after culdesac position in Turramurra and will appeal to buyers seeking one of the highest quality homes in the area. With a fantastic open plan layout, the home has been designed perfectly for indoor or outdoor entertaining.
The home comprises:
- 4 spacious bedrooms (WIR to master) plus study
- 4 bathrooms (Master & 2nd with ensuites)
- Formal lounge & dining areas open onto the beautiful entertaining courtyard overlooking the in-ground pool
- Magnificent open plan Caesar Stone Kitchen with top quality stainless steel appliances plus meals area
- Large separate family room with parquetry flooring
- In-ground pool with frameless glass fencing and mature Magnolia plants
- Landscaped gardens and manicured hedges surround the property which also includes a separate sandstone courtyard
- Ducted R/C Air conditioning plus double garage
- Walk to station, shops & schools

Property Features

Alarm SystemClose to SchoolsClose to ShopsClose to TransportAir ConditioningSecure ParkingBuilt-In Wardrobes
images & subtext via domain.com.au and Richardson & Wrench Turramurra

22 February, 2012

Mid Week House Snoop...All the Right Views.


Pictures really telling a thousand & one descriptors for this stunning Palatial Living home in this week's
Mid Week House Snoop!


Not sure what I can add to describing any more to this stunning home locate do Sydney's Lower North Shore suburb of Mosman [this suburb is home to many well heeled , and many of whom work across the harbour in the city so it's a perfect commute location]  that these fabulous images don't already do... except I couldn't find an image of the master suite! So either it's a home of someone well know who doesn't want their bedroom showing - amongst their fellow executives or subordinates, or the view isn't that great! I'd prefer to lean to the first - something juicy maybe in a snoop! I know that I wouldn't mind taking a dip in the sumptuous lap pool and take in a chilled wine down at the boat house... 
But let me ask this of whomever purchases this home and finds this small blog posting on their [now] new home - please contact me to help you with working on introducing colour into your walls - even in 'aspect tonal neutrals' to help provide depth into each room/ space.  A blank canvas is one thing for hanging art pieces, but it's another thing & a shame to not showcase the depth of the space by tarring it with just one shade!
Lastly - One Question, Does the boat come with the sale I wonder...
Enjoy, 


Agent's Blurb - Ray White: Lower North Shore, Agent Kingsley Yates 
Deep Waterfront Estate - Breathtaking Due North Views & World-Class Facilities 
A veritable paradise for the boating enthusiast, this sophisticated classic residence has been custom crafted to offer the ultimate environment for both grand scale entertaining and family living. Situated in an exclusive cul-de-sac on the scenic shores of beautiful Quakers Hat Bay, it commands panoramic views over Middle Harbour from a sequence of indoor and outdoor living spaces and north facing resort-style gardens. 


Positioned on approx 1,800sqm with luxurious features and exceptional waterfront facilities including a fully equipped boathouse, slipway and jetty. - Electric gates to a grand sandstone drive & triple garage- Striking entry vestibule with travertine floors & reflection pond- Beautiful formal rooms, open fireplace, American Oak floors- Sunlit family living room, custom fitted home office & harbour view study- Loggia-style entertainer's terrace & lush manicured lawns- Gourmet Carrara marble island kitchen flowing to family living room- TV lounge, double beds with built-ins, au pair or guest suite - Master with dressing room, ensuite & magical harbour views- Bisazza mosaic tiled pool, waterfront gardens with boathouse- Wine cellar, vast storage, ducted air, outdoor lighting scheme


View by appointment. For further information please contact Kingsley Yates on 0411 875 017.
Property ID: 2009018349


images & subtext via domain.com.au via ray white lower north shore lisiting
no commision or fees were given to this blog post - but feel free to contact me to advertise!

19 January, 2011

Mid Week House Snoop...Leafy Master Built


A contemporary-elegant palatial home set in Pymble on Sydney's Upper North Shore cat master build with sophisticated fittings. I love the front pivot door, the seamless kitchen cupboard wall storage - very clever, and the well established lifted sandstone garden beds. So inviting.... 
It looks like Coco Republic Property Styling or Living Edge furniture hire may have been in this [yet to be lived in] house -  fitting it out with minimal pieces. Being brand new - it is showroom presented -but house snoopers and potential buyers alike can easily envision their own pieces in these rooms - and if you can't then you need to give me a call or shoot me an email, at Verandah, to help you! And so with a few personal pieces, some much more colourful art work pieces and carefully considered repainting of a few walls & rooms - this house would become a fabulous home perfect for Palatial entertaining and living. Simply stunning.... Take a look, Enjoy -


Agent's Blurb - Century 21 Cordeau Marshall - Gordon
BRAND NEW LUXURY FAMILY HOME
INSPECT SATURDAY & WEDNESDAY 12.00-12.45
NOT OPEN ON WEDNESDAY 26th JANUARY
Custom designed for luxury family living, this brand new, double brick home is quietly positioned in one of Pymbles' prestige avenues. It has been crafted with meticulous attention to detail to ensure a lifestle of supreme relaxation. With a seamless indoor/outdoor flow, it enjoys generous proportions, light-filled interiors and impeccable finishes and inclusions. Wonderful handy position, directly opposite Gray House Walk, entrance to Pymble Ladies College.
•Lounge and dining flows outdoors onto large wrap around deck
•Casual living flows outdoors
•Vast open plan ILVE gas kitchen featuring Caesarstone bench tops
•Ironbark timber flooring throughout entertaining areas
•Upstairs main bedroom with ensuite and quality built-ins
•Downstairs bedroom also featuring ensuite and walk-in-robe
•4 Bedrooms feature custom designed built-in robes
•3 bathrooms plus guest powder room
•Reverse cycle airconditioning, security gate entry, alarm, ducted vaccuum
•Sparkling pool, spa and water feature complete with Remco automatic cover (for winter)
•Low maintenance landscaped gardens
•10,000 Litre rainwater tank
•Double auto garage with internal access
•Walk to Pymble station, stroll to Pymble Ladies College

Property ID: 2008778030

Images & sub text via domain.com.au

14 October, 2010

Mid Week House Snoop...Architectural History.


This is a beautiful, stylish & elegant home, "Talagow" Circa 1896, and is located in one of my favourite suburbs, Turramurra, on Sydney's Upper North Shore. Nothing says more amazing than the price guide of E.O.I. [expression of interest]. As my Mum always says 'If you have to ask - you probably can't afford it'! Architecturally designed by Arthur Stanton-Cook (1857-1932) an impressive home that is carefully considered in each design aspect. During the late 1930's early 40's at Sydney University, the architecture faculty was still in the main quadrangle, in the attic studios of the western range terminated by the impressive bulk of the old Fisher Library. This major work of the Gothic Revival had been supervised by Arthur Stanton Cook (1857-1932), as First Assistant Government Architect to Walter Liberty Vernon in the first decade of the century.
Arthur's grandson [from his daughter] Harry Howard [1930 - 2000] followed in his grandfather's celebrated architectural footsteps, only in the landscape kind, after graduating from architecture at Sydney University he went on to complete some of Sydney's and Australia's best landscape [public]works. The sculpture garden at the National Gallery of Australia in Canberra is his design, as is the landscape setting of the High Court. Together they form one of the great works of 20th-century landscape architecture in Australia and are a fitting memorial to Harry Howard.
Worthy of this week's Palatial Living's Mid Week House Snoop... Take a look at "Talagow", I'm ready to take afternoon tea on the front top verandah! S x


Agent's Blurb. Luschwitz
 PREVIEW - "Talagow" Circa 1896. EOI
A Grand landmark residence architect designed by Arthur Stanton - Cook , located in an absolute prime walk rail, shops and schools position. Nestled on a private elevated block and set amongst lush, hedged gardens, level lawns, N/S tennis court and fully tiled pool.


Supremely private and secure from the street with wonderful evergreen and deciduous trees creating a sensational impact and sense of arrival. Shady verandas, high patterned ceilings, open fires and impressive entry create a wonderful and impressive ambience
The spacious open rooms and floor plan harmonises perfectly for family living and entertaining on an intimate or a grand scale. Baronial formal and casual living rooms, modern & sophisticated eat in kitchen flow effortlessly to the sunny terrace, court and pool.


5 bedrooms, main en-suite, study/library, formal lounge and separate dining, family room, sunroom, rumpus, cabana , double garaging and so much more


A HOME OF DISTINCTION WITH A CHARM AND FAMILY WARMTH SO RARELY FOUND!!!
Property ID: 2008600590


images via Domain.com.au & Luschwitz

12 May, 2010

Mid Week House Snoop...Stunning Elegant Home.

Where do I begin to introduce another 'Killara' find this week for Mid Week House Snoop? This home is simply breathtaking - the frontage and driveway had me on the opening image for the listing... This home is both elegant & modern with a nod to it's 1890's character and style, it would be one of the top homes in the suburb with a price guide in the millions x 3 and above. I particualry love the colour schemes through out the home - take a look...
Frontage of the Northcote Ave home...
Formal Entry way Front lounge room
Well appointed kitchen
Master bedroom
Open living & dining room with oversize picture windows to the rear yard
Full size tennis court...shown here at dusk looking back up to the house.

For more information or to contact the property agent visitt this link
Images from Domain.com.au

LinkWithin

Related Posts with Thumbnails